Sureda
Project 001
Colour resolves the design
Porto Cristo, Mallorca.

Diego - Designer
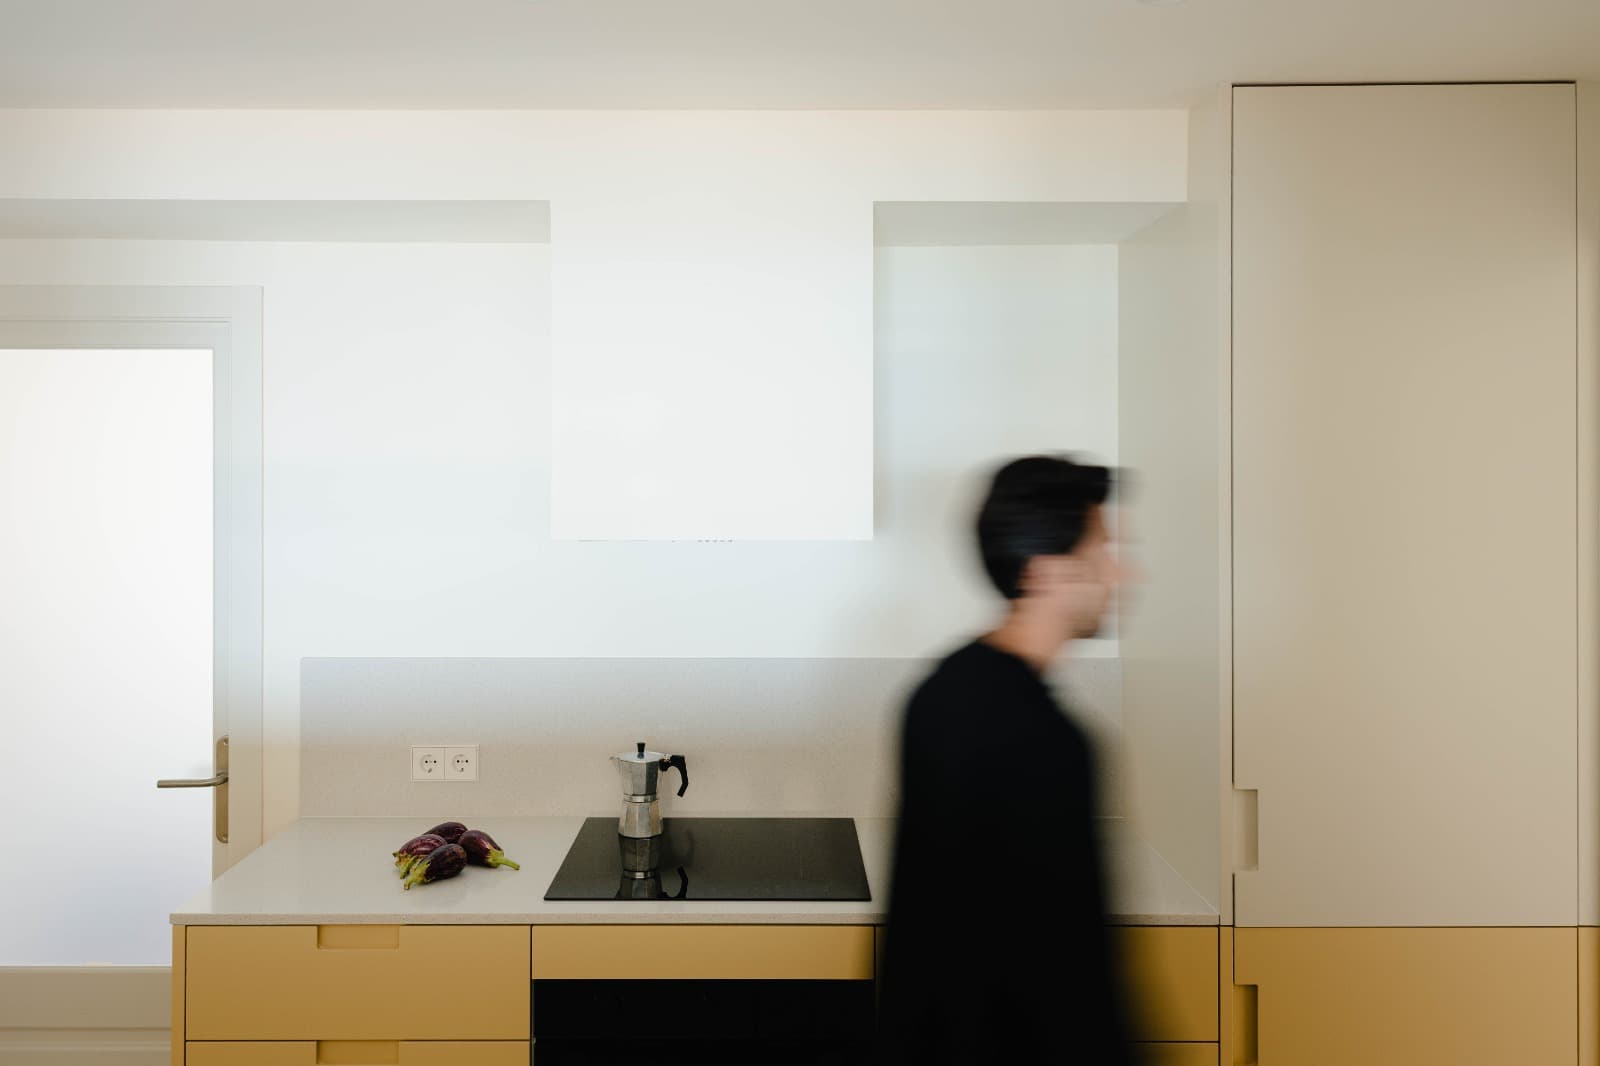
The main challenge in this project was the fridge column, positioned right beside the entrance door. Its volume visually closed off the passage and made the kitchen feel heavier than we wanted. To solve this, we decided to make it almost disappear: we changed the colour of its upper section to Cal, matching the extractor. This allows both elements to blend into the architecture, reducing the visual weight of the column and making the whole space feel lighter. For the rest of the kitchen, we chose Grama, a yellow that brings warmth and personality. The contrast between the two colours helped us balance the composition and turn an initial constraint into one of the project’s most distinctive details.
Layout
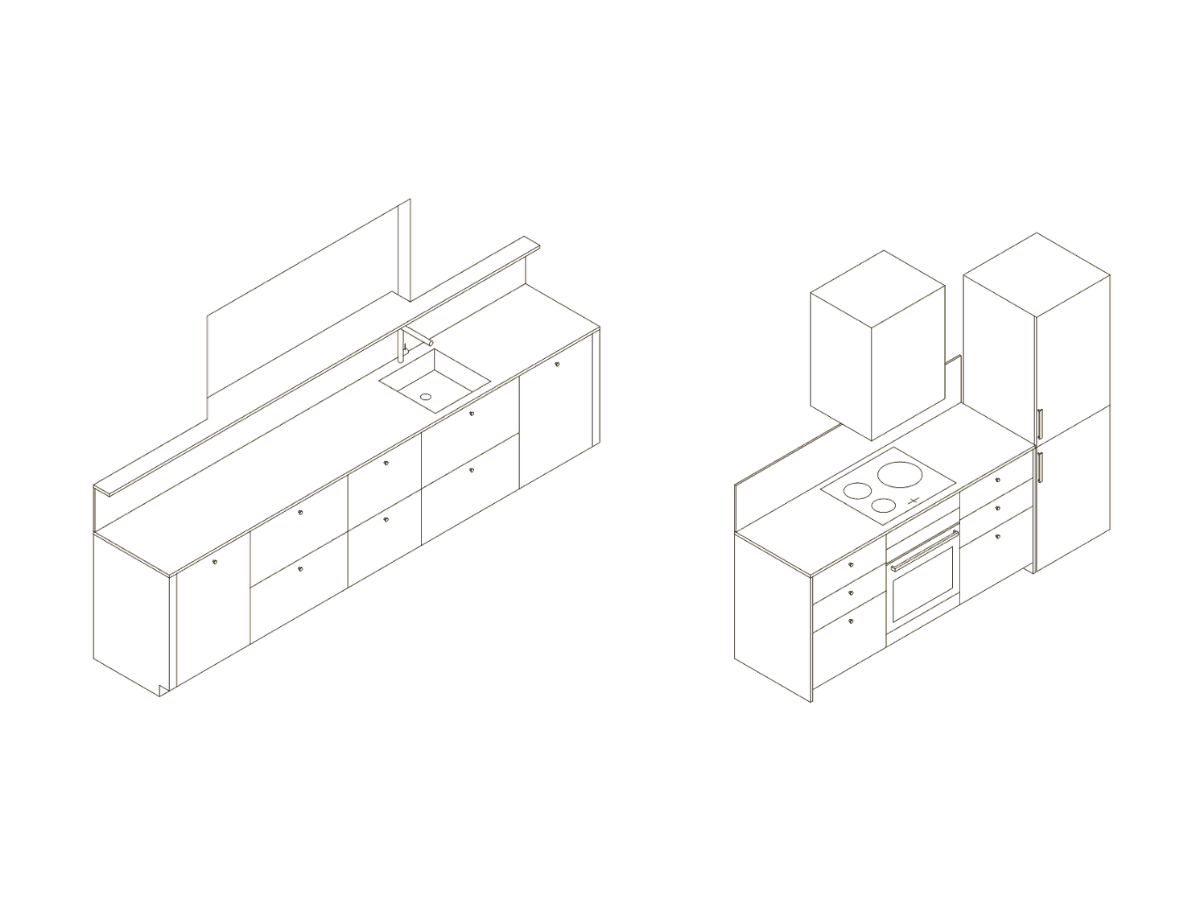
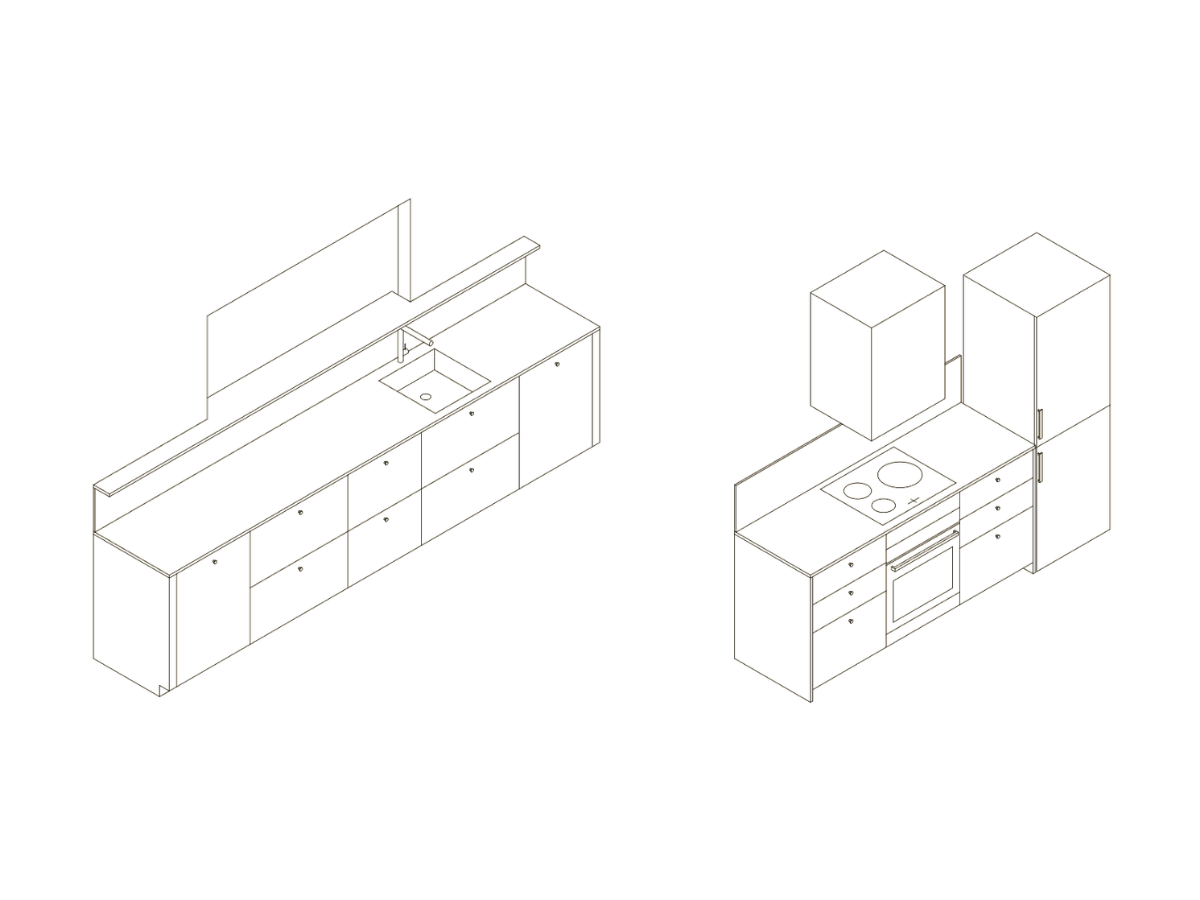
Parallel kitchen: the wet zone and cooking zone face each other.
- Base system
- IKEA METOD
- Composition
- Parallel kitchen
- Dimensions
- 4.20 linear metres
- Countertop
- Lockebo - IKEA
- Handles
- Integrated T6
- Completion
- July 2026
- Fronts
- Grama lacquered fronts
- Base system
- IKEA METOD
- Composition
- Parallel kitchen
- Dimensions
- 4.20 linear metres
- Countertop
- Lockebo - IKEA
- Handles
- Integrated T6
- Completion
- July 2026
- Fronts
- Grama lacquered fronts
Materials used
Lacquer
Grama
Lacquer
Cal
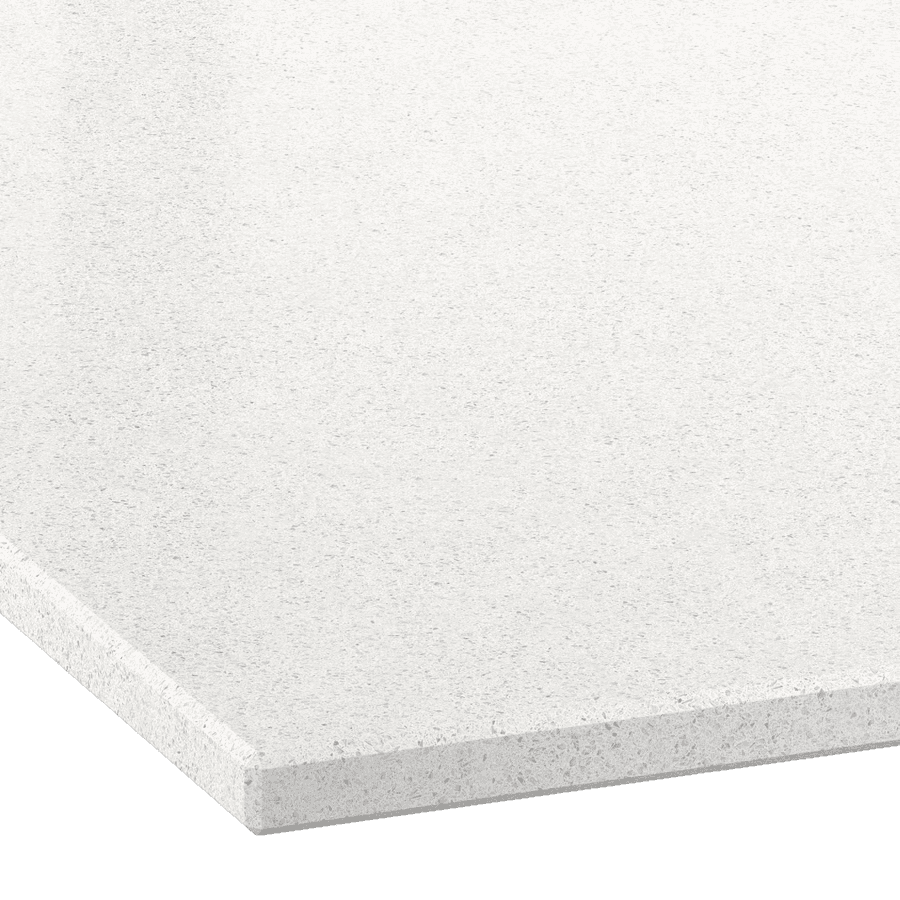
Worktop
Lockebo
Can you picture your kitchen like this?
Tell us about your kitchen and we’ll give you a guide price on the first call.
I want a kitchen like this