Mendia
Project 003
A breath of fresh air
Cala Mendia, Mallorca · 2026
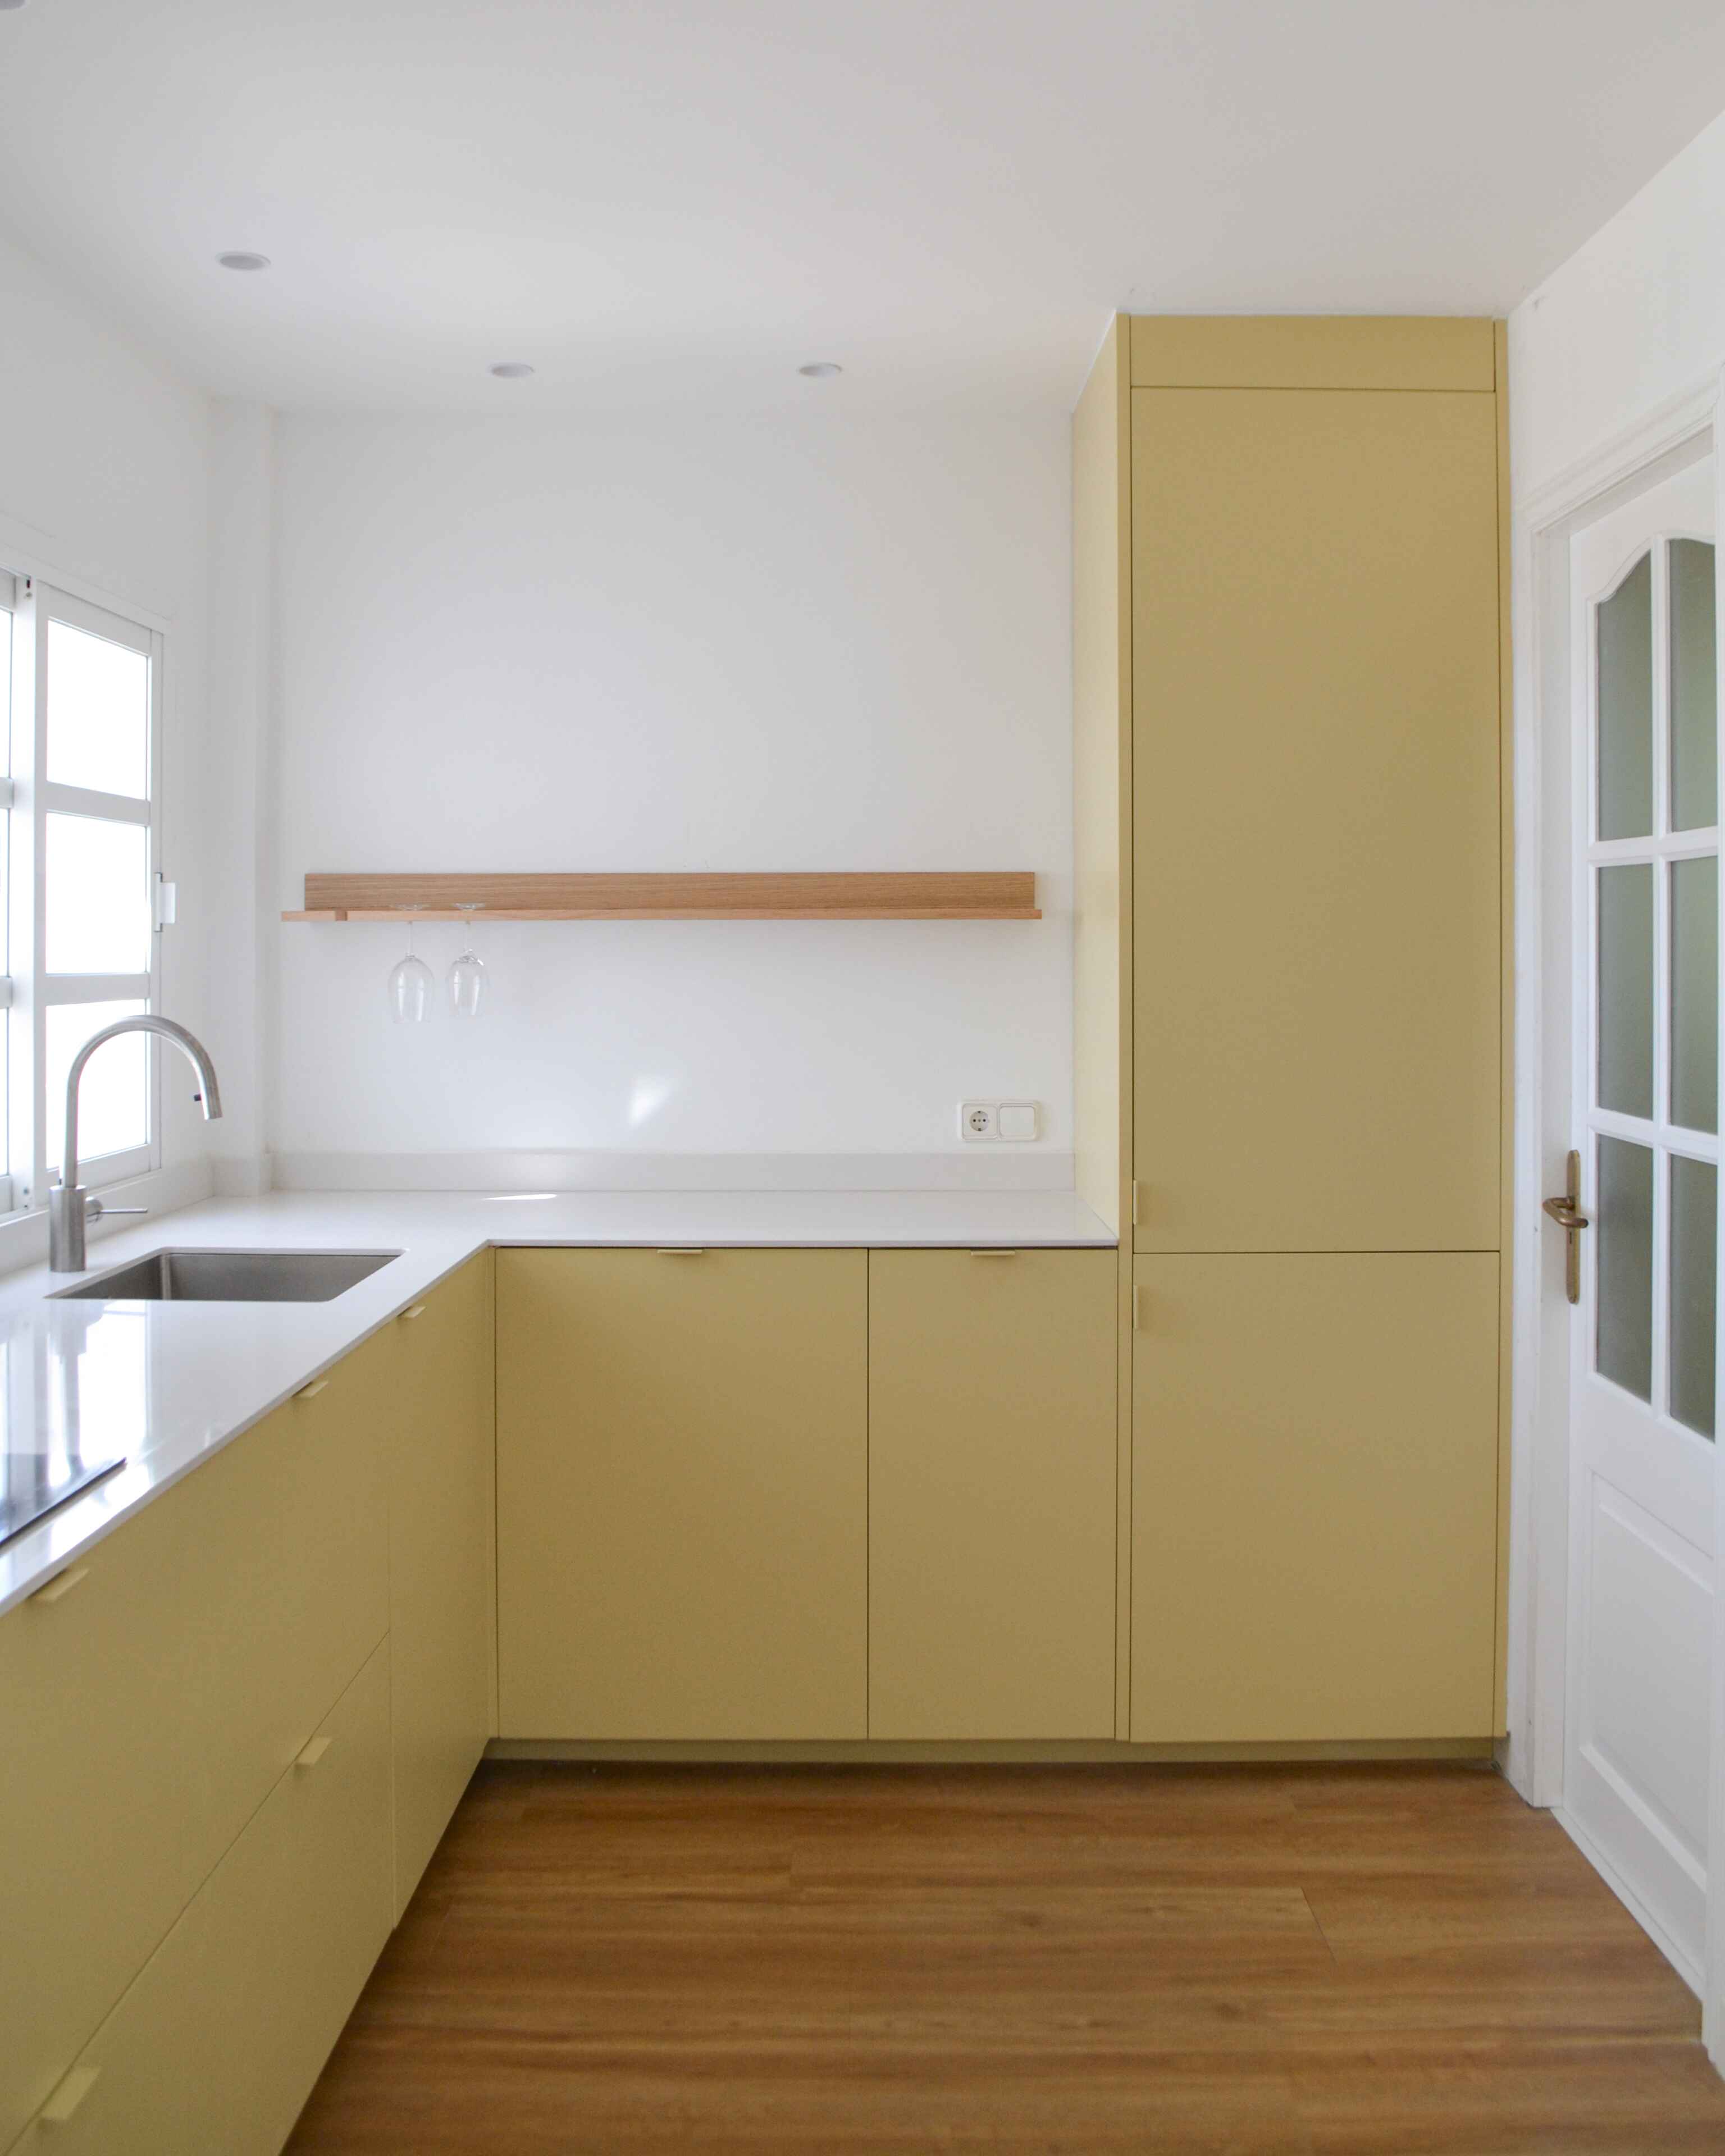
This kitchen in Cala Mendia shares its space with the living room and has sea views. The client wanted to renew the cabinetry, and we wanted it to feel more open and connected to the rest of the home. We kept the L-shaped layout and the sink beneath the window, so the dishes can still be washed while looking out to sea. We removed the wall cabinets and replaced the extractor hood with a hob featuring integrated extraction. This leaves the wall clear and lets the light in without obstructions. We combined IKEA cabinets with HOK fronts, panels and details to create a bespoke kitchen on a modular foundation. The tall unit beside the door conceals the fridge behind the fronts. Grama lacquered fronts run throughout the kitchen, with T4 tab handles in the same colour. An oak HOK shelf with a wine glass rack adds warmth and connects with the wooden floor. The light worktop and white walls balance the whole. From acceptance of the quotation to the finished kitchen, it took 40 days, 30 of them in August.
- Composition
- L-shaped
- Countertop
- Miami White
- Handles
- T4 · Tab
- Completion
- 2026
- Fronts
- Grama lacquer
Materials used
Lacquer
Grama

Worktop
Miami White
Can you picture your kitchen like this?
Tell us about your kitchen and we’ll give you a guide price on the first call.
I want a kitchen like this