Terol
Project 002
The Yang side of life
Mallorca · 2026

Diego - Designer
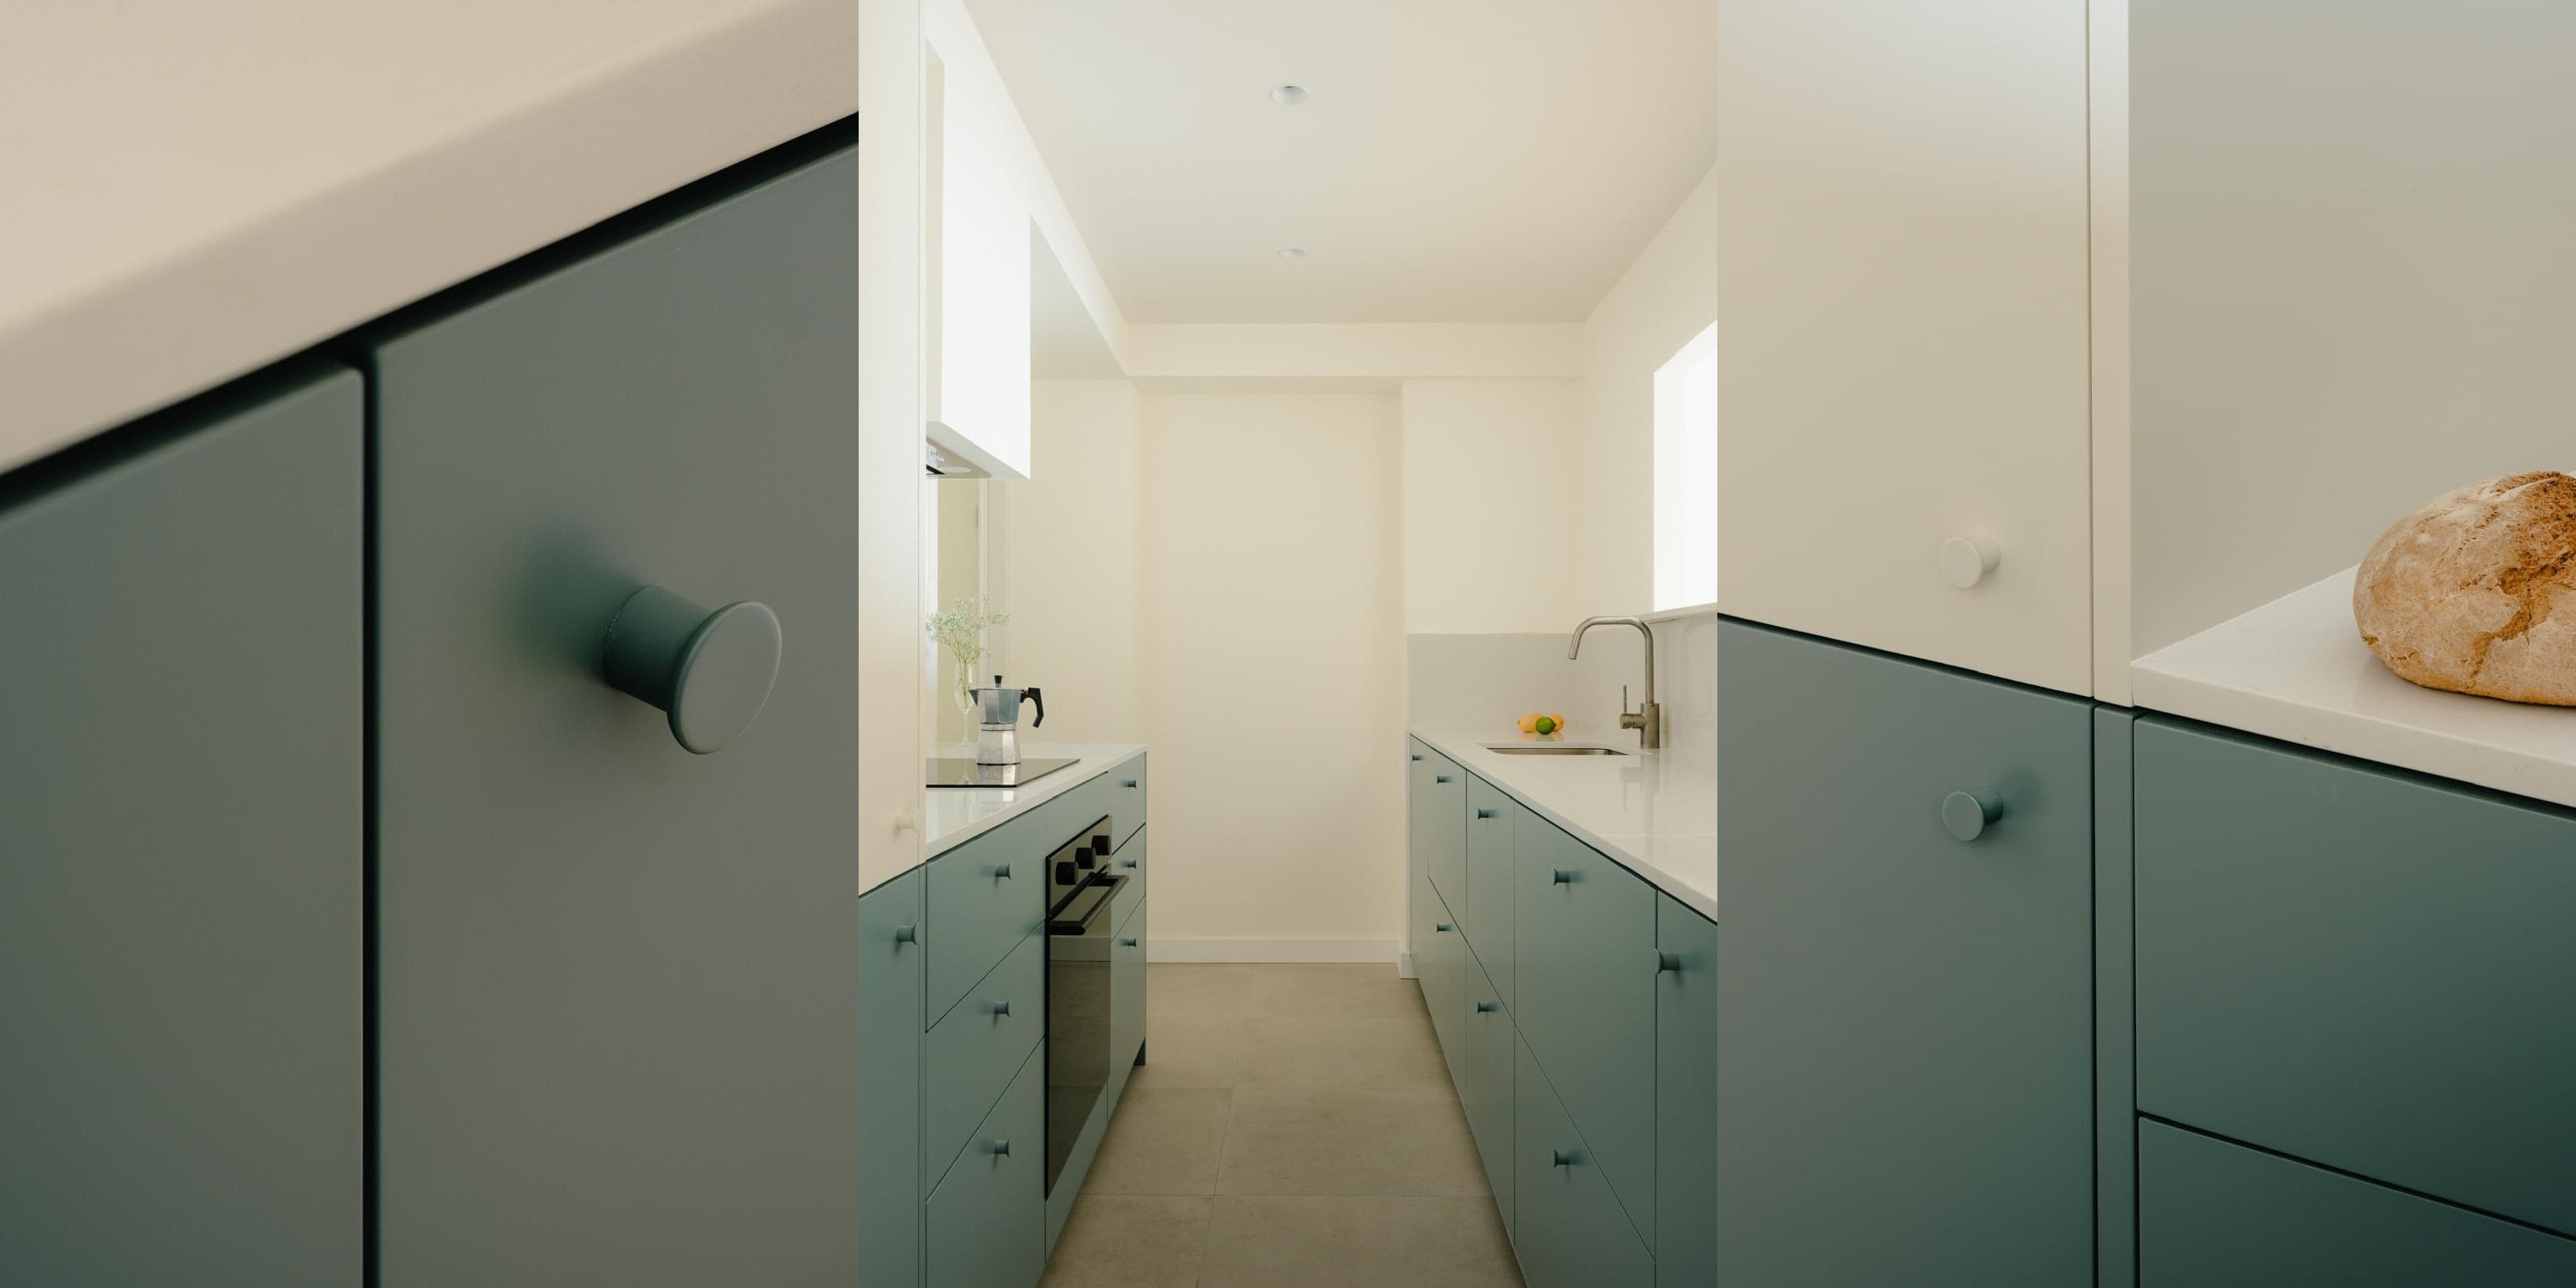
Terol began as the mirror project to the Sureda kitchen: the same IKEA METOD base, a parallel layout of 4.20 linear metres with the sink run facing the cooking run, and the same challenge, visually lightening the fridge column beside the entrance. Starting from a practically identical layout raised an interesting question: how much can a kitchen change without changing its structure? The answer started with colour. Together with the owner we chose Cel, which ties the kitchen to the setting of these seafront apartments and gives it a personality entirely its own, quite unlike its twin. The upper section of the column was lacquered in Cal, so that volume settles into the architecture instead of competing with it. We played with the handles too. In Sureda they are integrated into the edge of the front and lacquered in the same colour as the front; here they are external, the T2 knob from the Yang collection, also lacquered to match, so no hardware is left on show. The worktop is an IKEA Kasker, and the project was completed in 2026. Two kitchens that share the same foundation but, through colour and detail, manage to feel completely different.
Layout
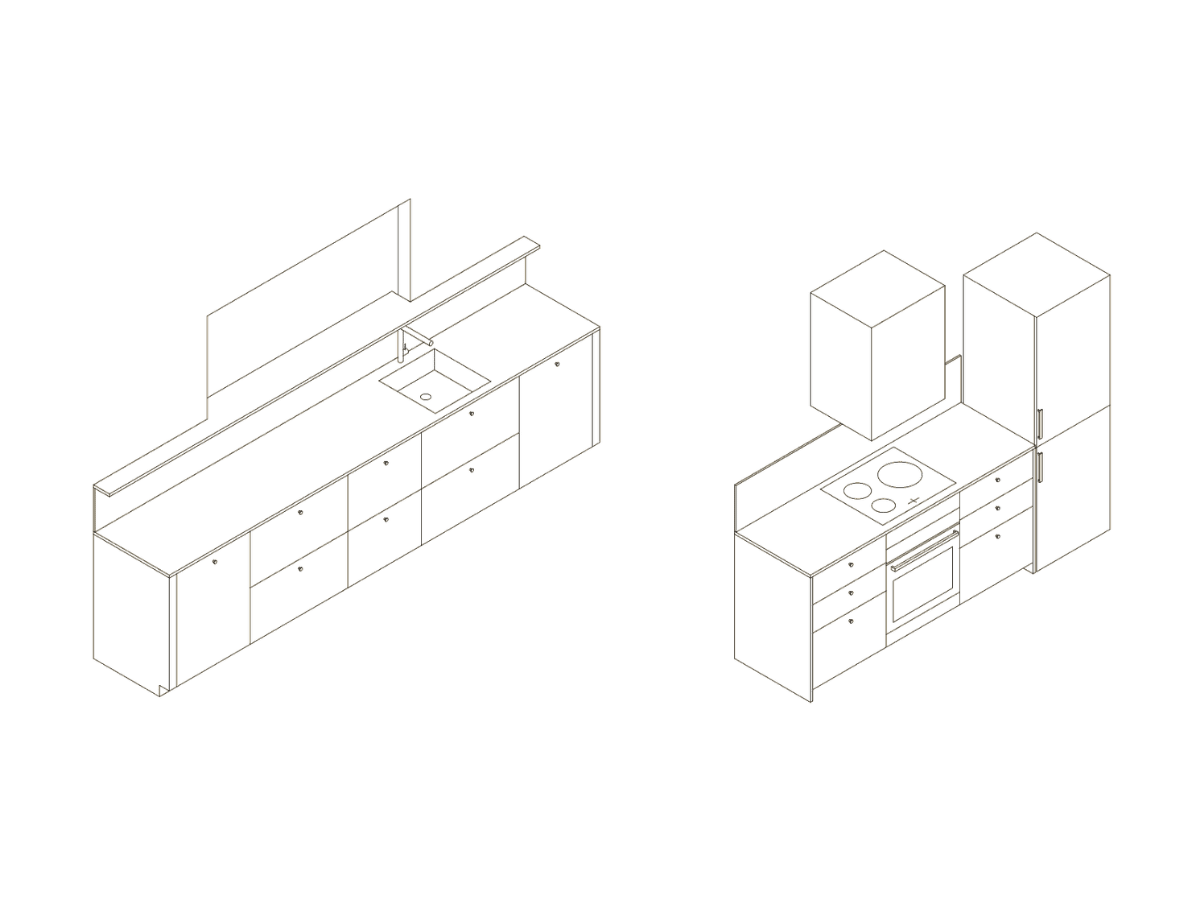
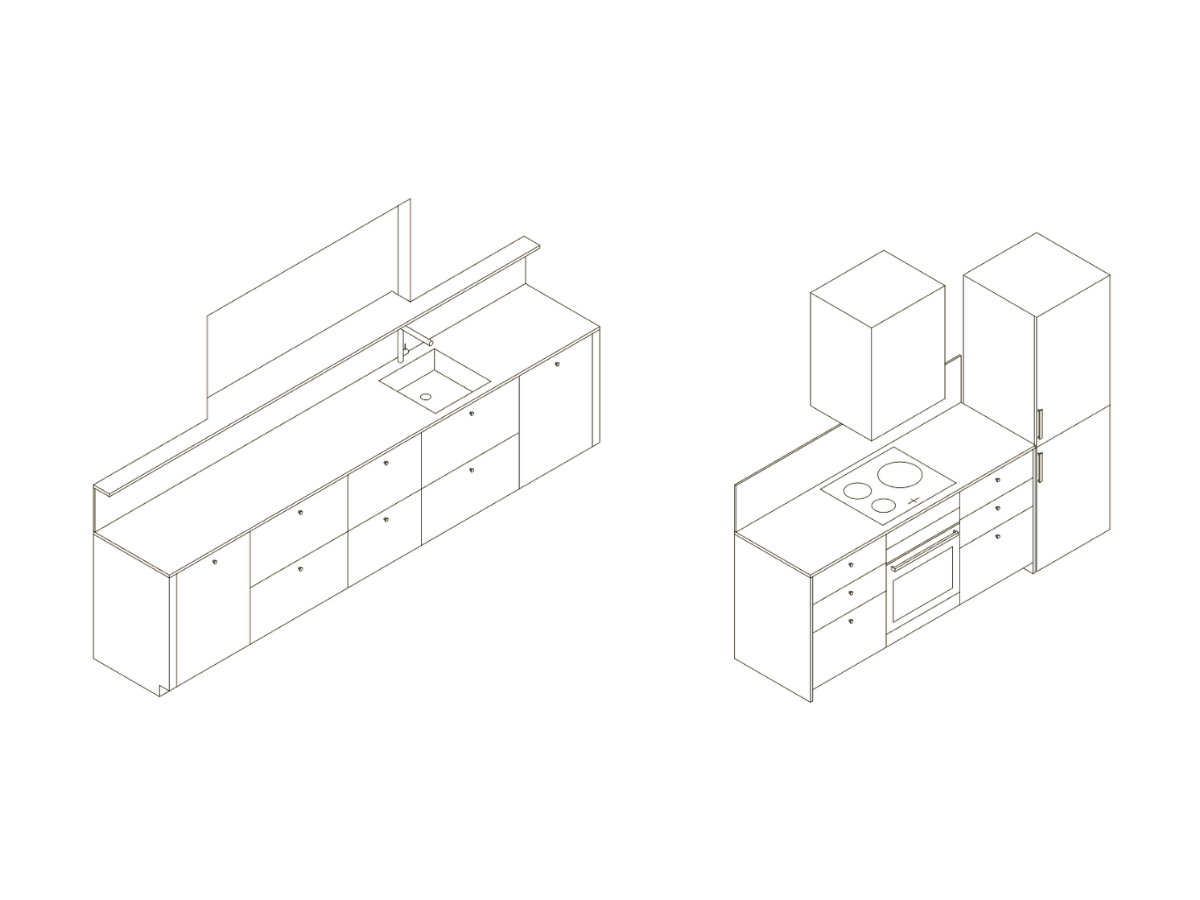
Parallel kitchen: sink and cooking runs facing each other.
- Base system
- IKEA METOD
- Composition
- Parallel kitchen
- Dimensions
- 4.20 linear metres
- Countertop
- Kasker - IKEA
- Handles
- T2 knob
- Completion
- 2026
- Fronts
- Cel and Cal lacquer
- Base system
- IKEA METOD
- Composition
- Parallel kitchen
- Dimensions
- 4.20 linear metres
- Countertop
- Kasker - IKEA
- Handles
- T2 knob
- Completion
- 2026
- Fronts
- Cel and Cal lacquer
Materials used
Lacquer
Cel
Lacquer
Cal
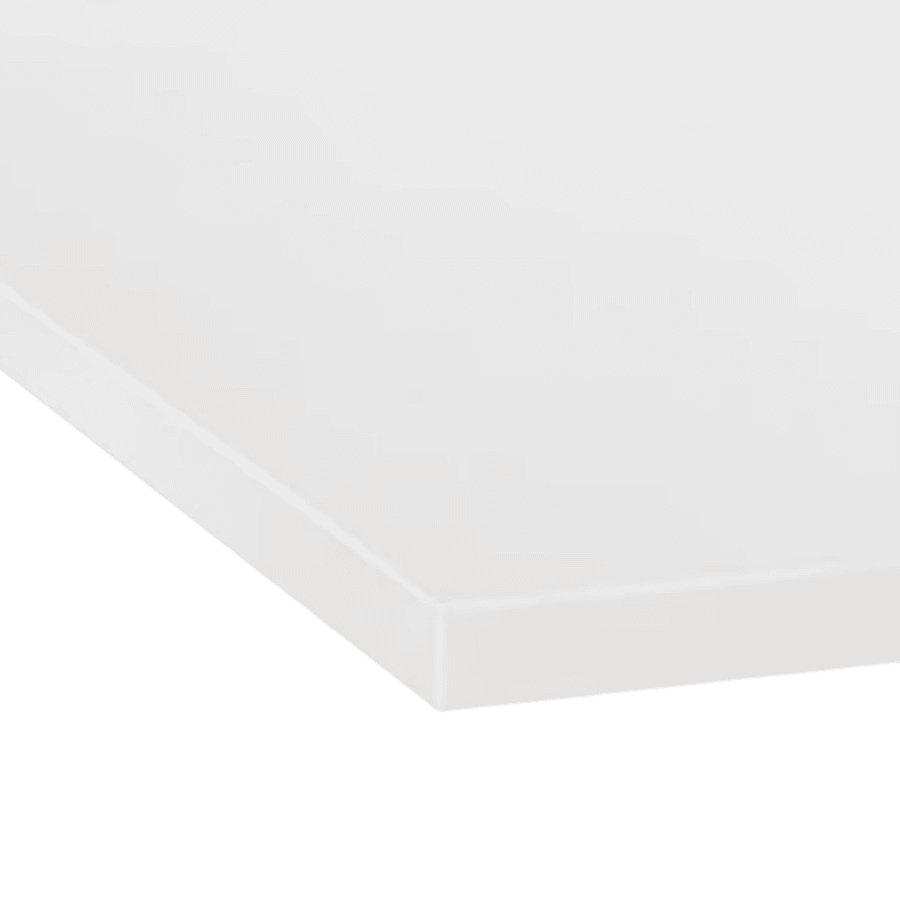
Worktop
Kasker
Can you picture your kitchen like this?
Tell us about your kitchen and we’ll give you a guide price on the first call.
I want a kitchen like this